

Address
1591 Commodore Perry Highway, South Kingstown, RI
Price
$ 3,450,000
Property Attributes
- MLS#1412222
- TypeSingle Family
- Listing Status Active
- CountyWashington
- CitySouth Kingstown
- NeighborhoodMatunuck Hills
- Zip02879
- Style
- Year Built2002
- Taxes$ 17264
- Price$ 3,450,000
- Bedrooms4
- Full Bathrooms4
- Half Bathrooms1
- Sqr Footage8183
- Lot Size28.46 Acres
Data Source:
Rhode Island Statewide MLS (RIAR)
Property Description
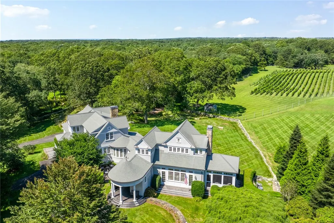
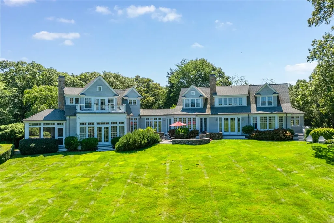
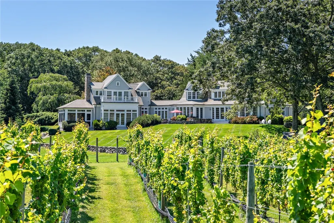
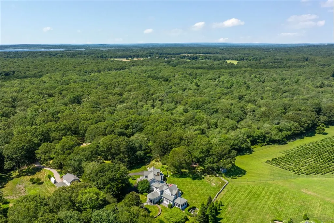
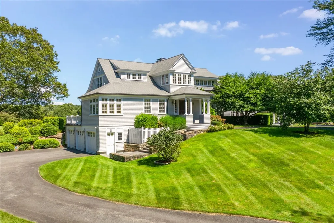
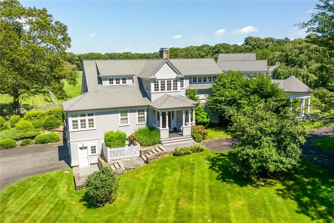
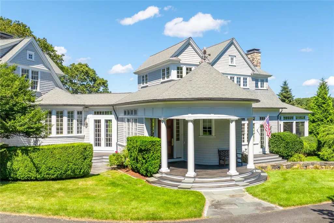
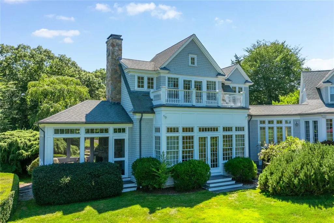
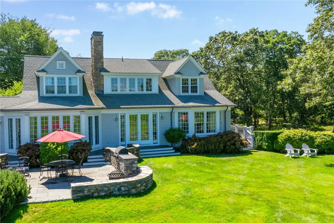
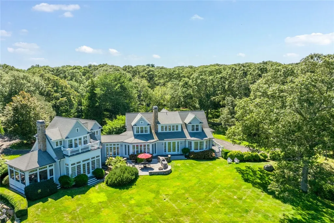
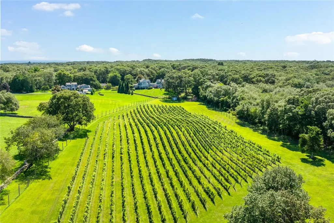
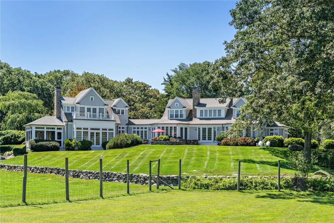
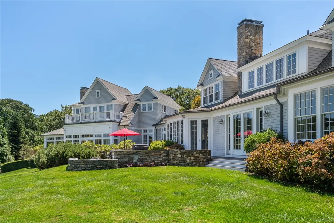
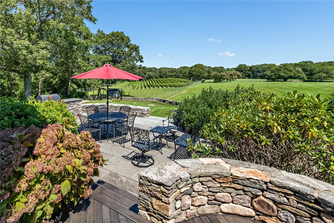
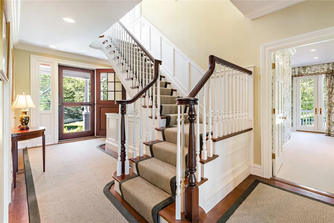
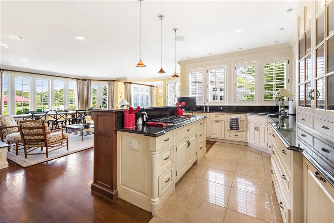
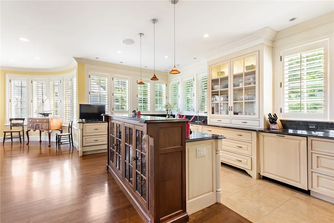
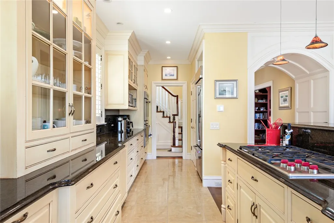
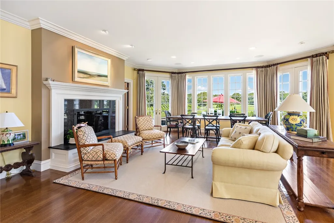
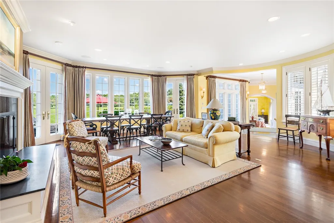
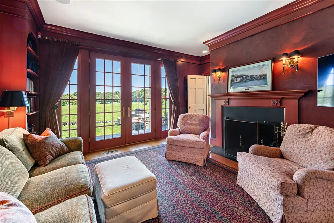
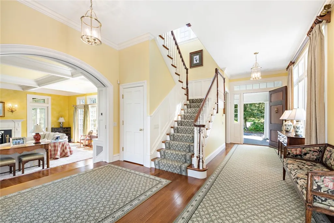
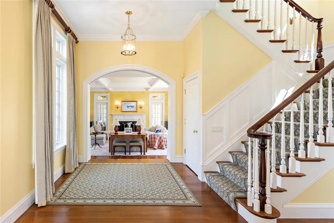
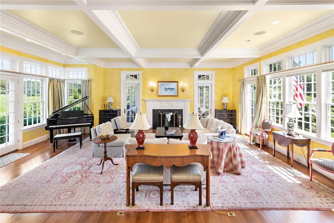
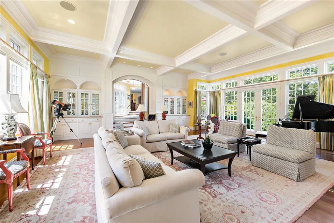
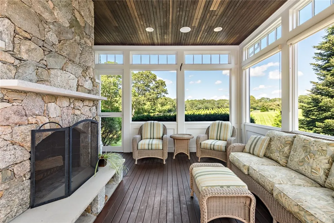
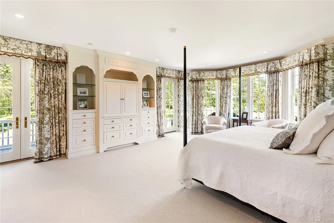
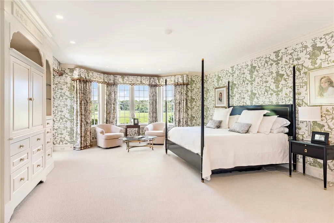
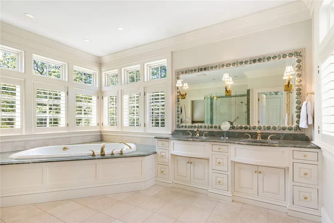
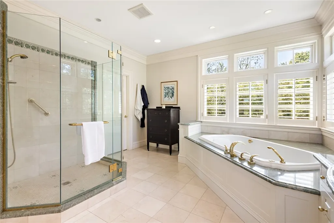
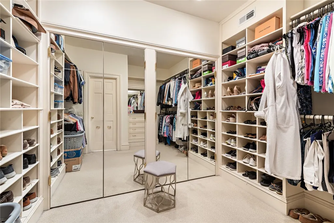
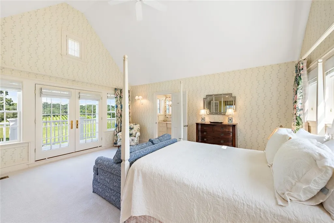
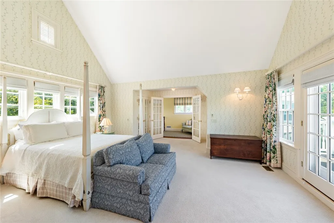
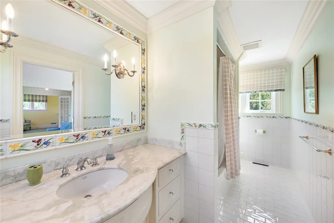
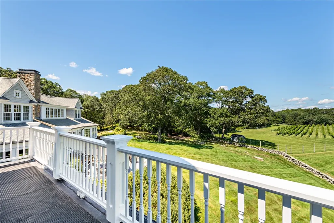
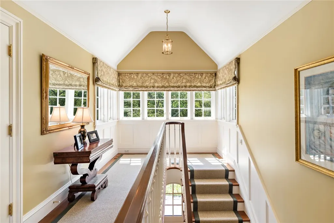
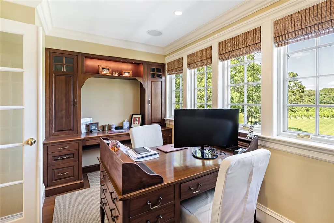
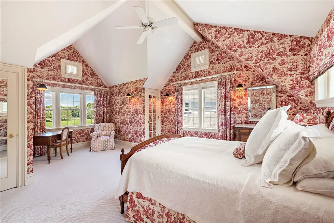
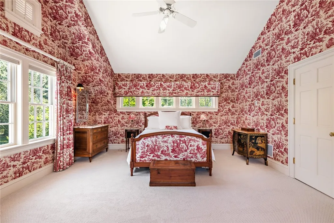
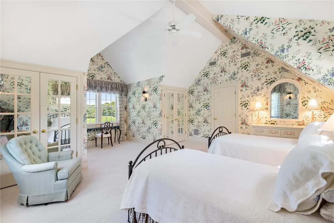
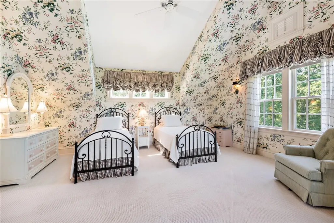
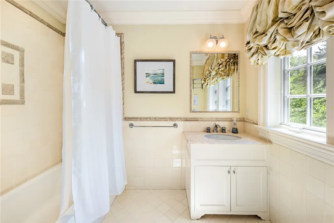
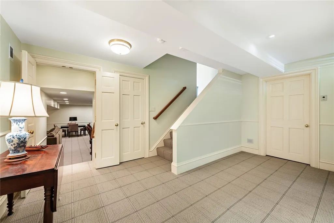
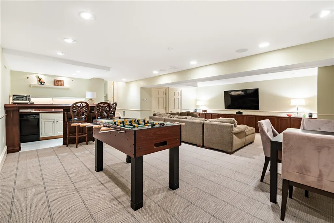
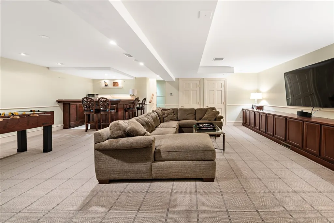
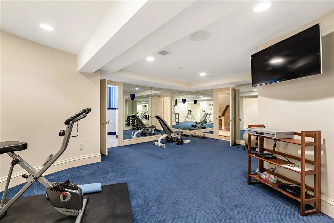
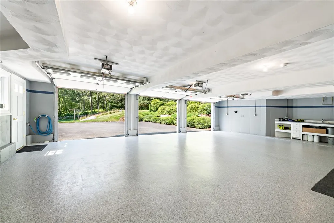
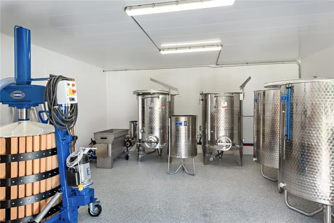
Nestled within 22+ private acres in the picturesque Matunuck Hills, this extraordinary estate masterfully blends timeless architecture with the quiet beauty of Rhode Island's coastal countryside. Spanning over 8,000 square feet, the residence is thoughtfully designed for both grand-scale entertaining and intimate everyday living, featuring a soaring beamed great room, a screened porch with a striking stone fireplace, an open chef's kitchen, inviting library, and an elegant first-floor primary suite. Upstairs, three beautifully appointed bedrooms and baths offer comfort and privacy for family and guests alike, while the expansive lower level is designed for recreation and retreat with a custom bar, fitness area, game room, and attached three-car garage. The grounds are equally captivating, rolling meadows, mature specimen trees, and classic New England stone walls create an idyllic setting, complemented by a charming outbuilding and wooded walking trails. An active vineyard weaves through the landscape, enhancing the estate's pastoral charm and creating a truly distinctive farm-to-table lifestyle experience rarely found in coastal RI. Minutes from South County's renowned beaches, marinas, and the shops and restaurants of Wakefield, yet only an hour from Boston, this is a rare offering for those seeking refined privacy, natural beauty, and elevated coastal living in one of Rhode Island's most treasured enclaves.
| Price History | |
|---|---|
| 5/11/2026 | Listed $3,450,000 |
General Features
| Sewer | SepticTank |
|---|---|
| Heating | ForcedAir,Oil,Radiant |
| Cooling | CentralAir |
| Utilities | UndergroundUtilities |
| Possession | Negotiable |
| Zoning | R80 |
| Garage Spaces | 3 |
| Patio/Porch Features | Balcony,Deck,Patio,Porch,Screened |
| Security Features | SecuritySystemOwned |
| Construction Materials | Drywall,Plaster,ShingleSiding,WoodSiding |
| Year Built | 2002 |
| Electric | Amps200OrMore,CircuitBreakers,Generator |
| Stories Count | 3 |
| Levels | ThreeOrMore |
| Property Subtype | SingleFamilyResidence |
| Tax Year | 2025 |
| Community Features | Golf,HighwayAccess,Marina,NearHospital,NearSchools,Pool,PublicTransportation,RecreationArea,Restaurant,Shopping,TennisCourts |
| County | Washington |
| New Construction | false |
| Property Type | Residential |
| Attached Garage | true |
| Subdivision Name | Matunuck Hills |
| Garage Y/N | true |
| Other Structures | Barns,Outbuilding |
| Total Rooms | 11 |
| Full Baths | 4 |
| Status | Active |
| City | South Kingstown |
| Senior Community Y/N | false |
| Lot Size Units | SquareFeet |
| Lot Size Square Feet | 1239717 |
| Land Lease Y/N | false |
| Tax Annual Amount | 17264 |
| Virtual Tour | https://youtu.be/LWw6qO_xOPg?si=cbwMsx1hAcmuZjs3 |
| Standard Status | Active |
| Tax Assessed Value | 1931200 |
| Tax Lot | 12/10 |
| Property Sub Type Additional | SingleFamilyResidence |
Interior Features
| Interior Amenities | WetBar,InteriorSteps,TubShower,JettedTub,WineCellar |
|---|---|
| Basement | ExteriorEntry,Full,Finished,InteriorEntry |
| Flooring | Carpet,CeramicTile,Hardwood |
| Total Fireplaces | 3 |
| Fireplace Features | Stone |
| Total Stories | 3 |
| Basement (Y/N) | true |
| Air Conditioning Y/N | true |
| Heating Y/N | true |
| Window Features | ThermalWindows |
| Fireplace Y/N | true |
| Half Baths | 1 |
| Total Bedrooms | 4 |
| Below Grade Finished Area | 2557 |
| LivingAreaSource | PublicRecords |
| Total Baths | 5 |
Exterior Features
| Exterior Amenities | Balcony,Deck,Porch,Patio,SprinklerIrrigation,PavedDriveway |
|---|---|
| Parking Features | Attached,BuiltIn,Garage,GarageDoorOpener |
| Lot Features | MultipleLots,Private,Paved,Secluded,SprinklerSystem,Wooded |
| Water Source | Well |
| Total Parking | 13 |
| Inclusions | Taxes, assessments and acreage are combined for Plat 68 Lot 10 and 12. |
| Lot Size Area | 1239717 |
| Foundation Details | ConcretePerimeter |
| Spa | true |
| Building Area Total | 8183 |
| Lot Size Acres | 28.46 |
| Covered Spaces | 3 |
| Horse Y/N | true |
| Horse Amenities | HorsesAllowed |
Amenities
- Foreclosure
- Views
- Short Sale
- New Construction
- Adult 55+
- Lease To Own
- No HOA Fees
- Furnished
- Primary On Main
- Air Conditioning
- Seller Finance
- Green
- Fixer Upper
- Horse
- Golf
- Fireplace
- Deck
- Garage
- Basement
- Pool
Property vs Single Family Average in 02879
Price
Taxes
Year Built
 Massachusetts MLS Property Info Network (MLSPIN) - The property listing data and information set forth herein were provided to MLS Property Information Network, Inc. from third party sources, including sellers, lessors and public records, and were compiled by MLS Property Information Network, Inc. The property listing data and information are for the personal, non commercial use of consumers having a good faith interest in purchasing or leasing listed properties of the type displayed to them and
 IDX information is provided exclusively for consumers personal, non-commercial use and may not be used for any purpose other than to identify prospective properties consumers may be interested in purchasing. Information is deemed reliable but is not guaranteed. © 2026 State-Wide Multiple Listing Service. All rights reserved.
 The data relating to real estate for sale on this website appears in part through the SMARTMLS Internet Data Exchange program, a voluntary cooperative exchange of property listing data between licensed real estate brokerage firms, and is provided by SMARTMLS through a licensing agreement. Listing information is from various brokers who participate in the SMARTMLS IDX program and not all listings may be visible on the site. The property information being provided on or through the website is for the
