

Address
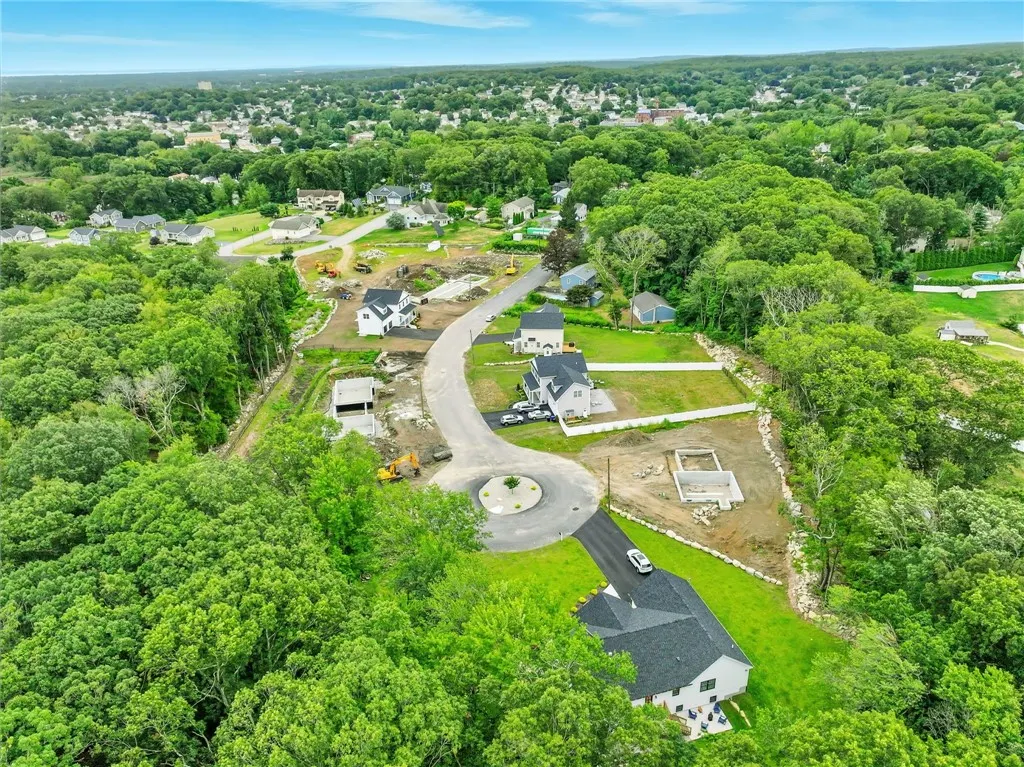
6 Pico Circle, Johnston, RI
Price
$ 750,000
Property Attributes
- MLS#1373036
- TypeSingle Family
- Listing Status Pending
- CountyProvidence
- CityJohnston
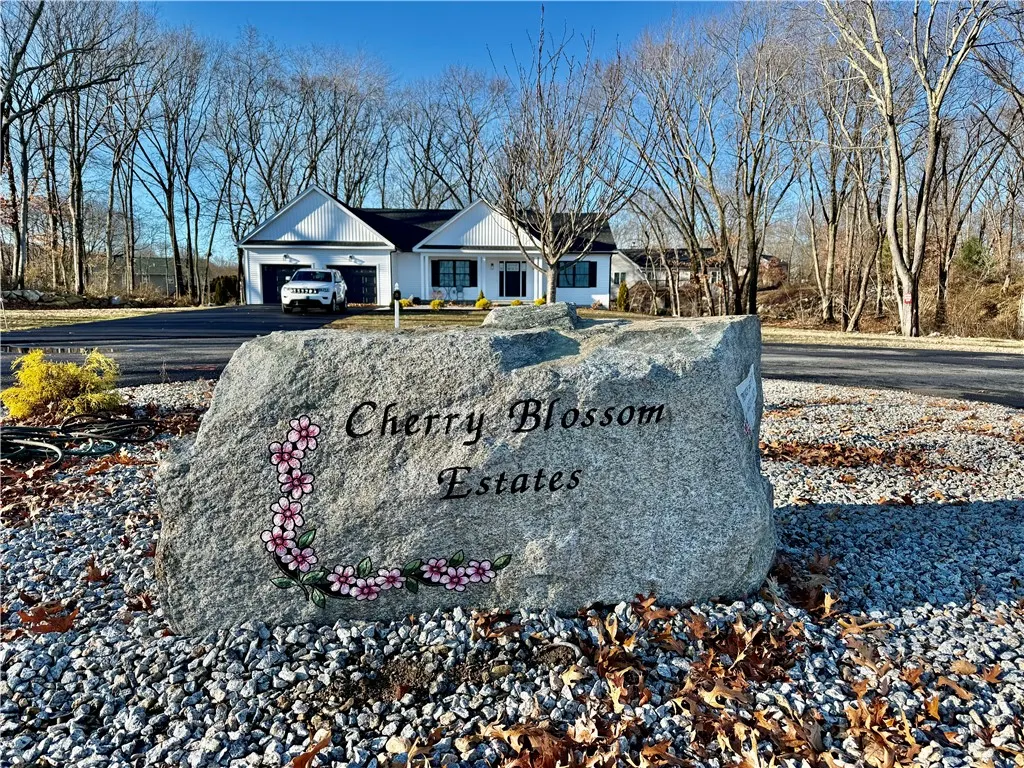
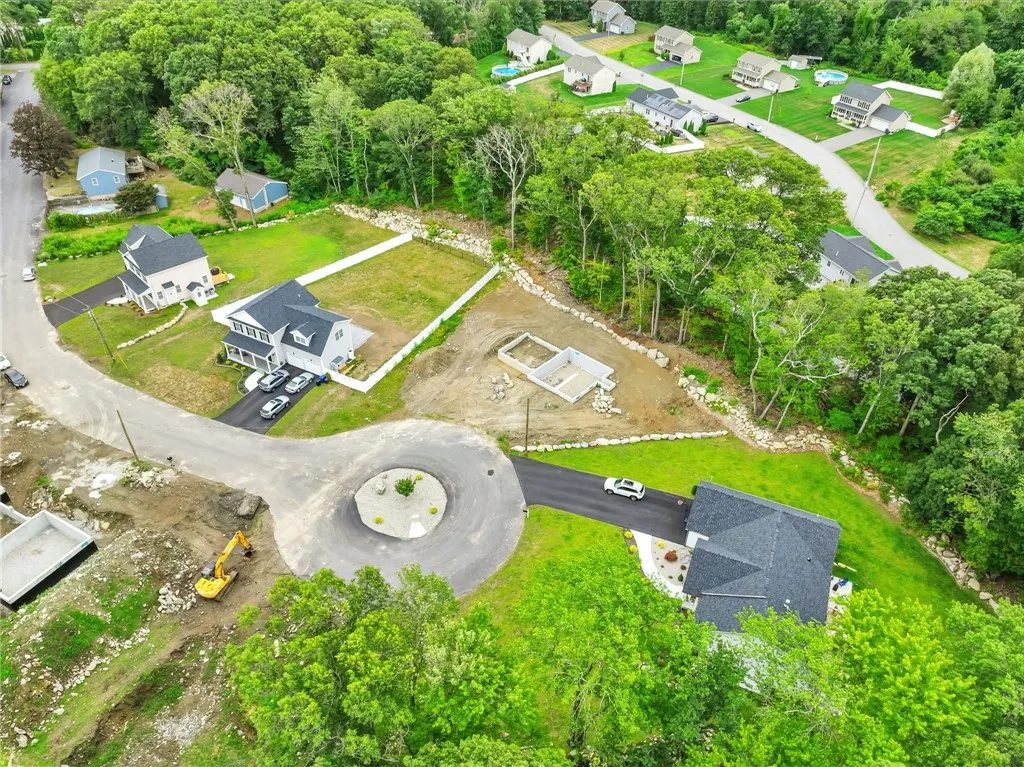
- NeighborhoodCherry Blossom Estates
- Zip02919
- Style
- Year Built2025
- Price$ 750,000
- Bedrooms4
- Full Bathrooms2
- Half Bathrooms1
- Sqr Footage2230
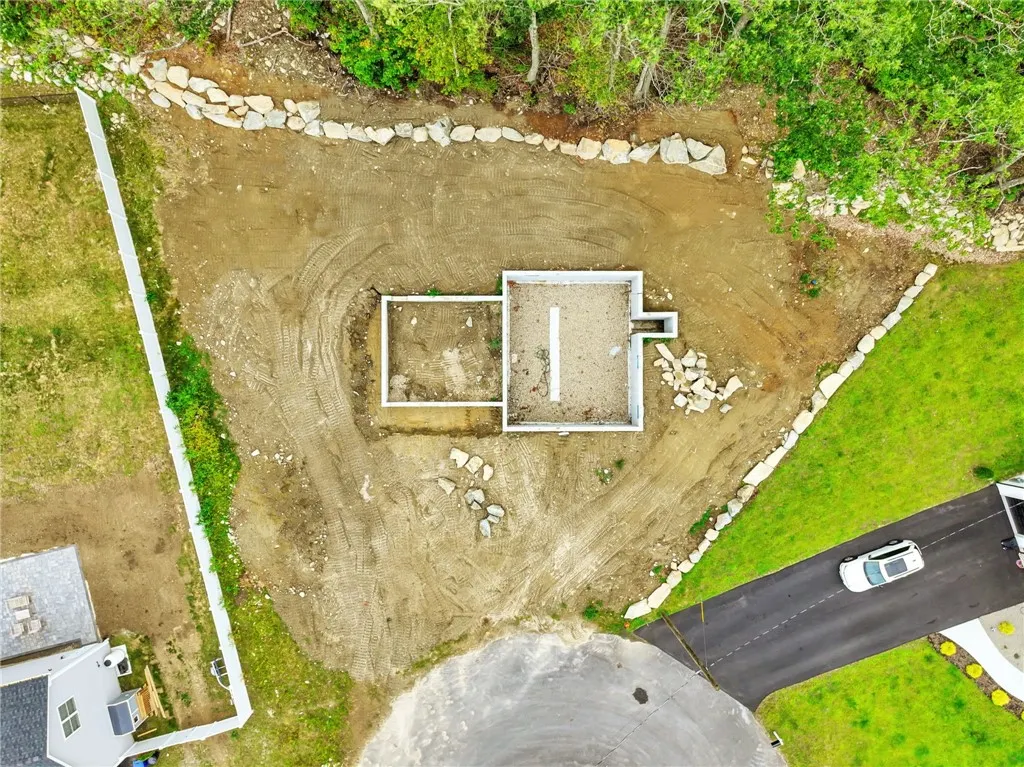
- Lot Size0.475 Acres
Data Source:
Rhode Island Statewide MLS (RIAR)
Property Description
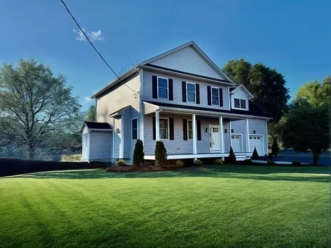
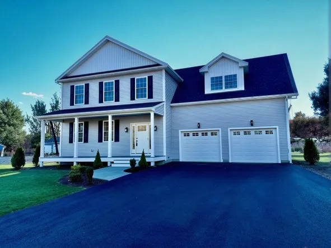
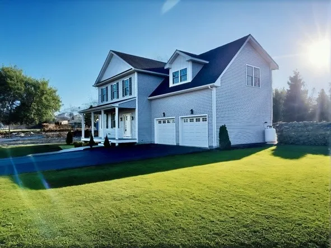
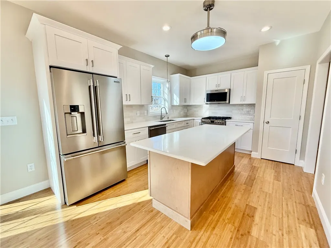
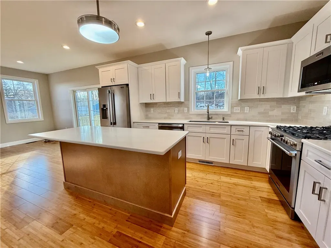
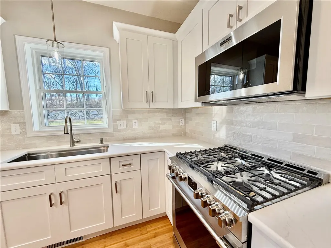
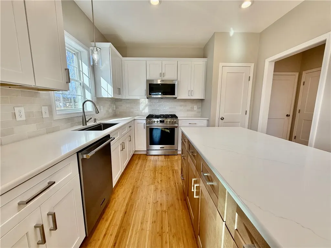
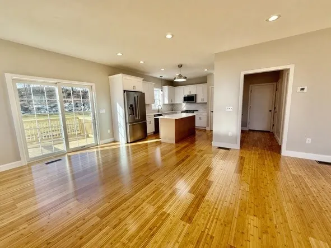
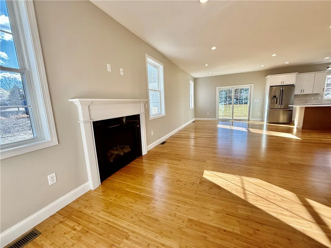
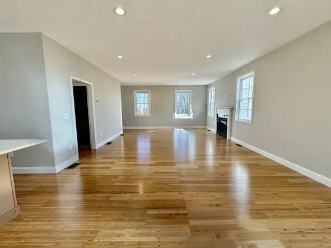
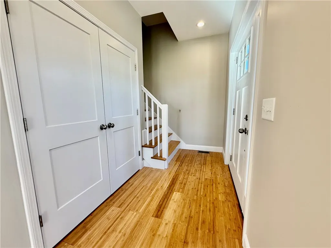
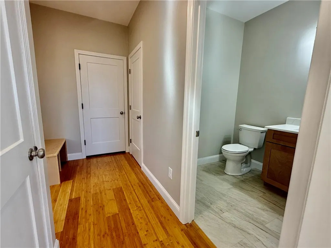
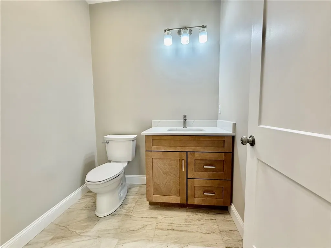
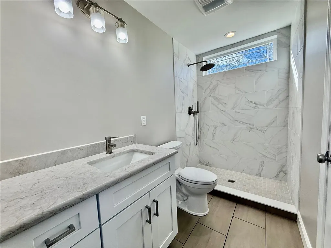
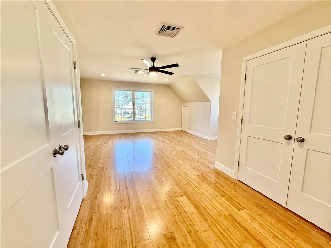
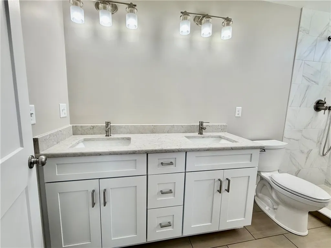
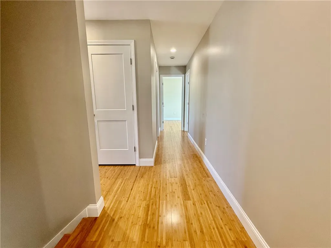
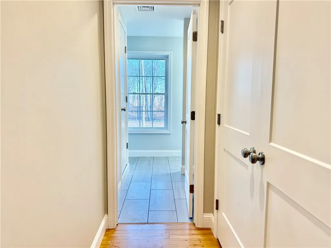
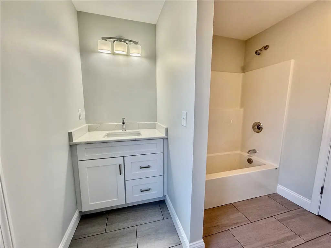
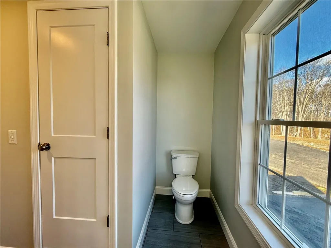
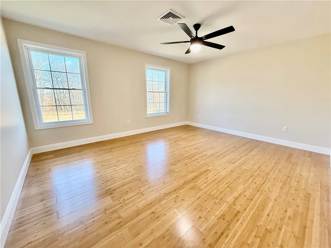
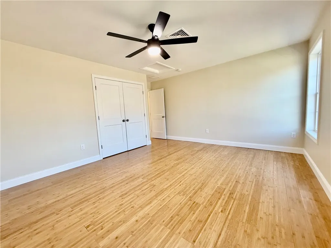
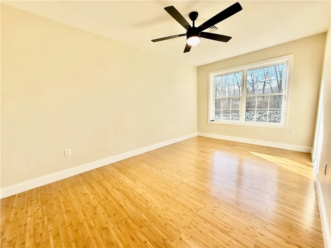
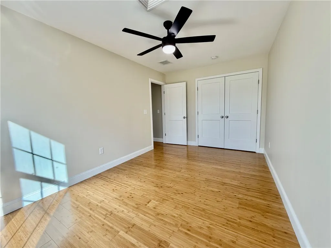
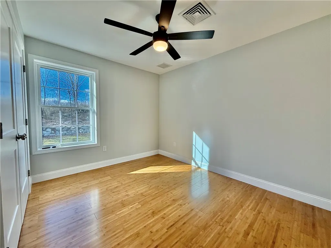
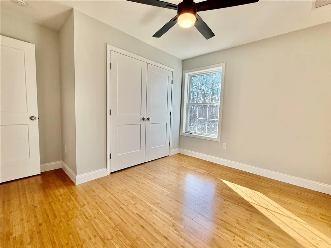
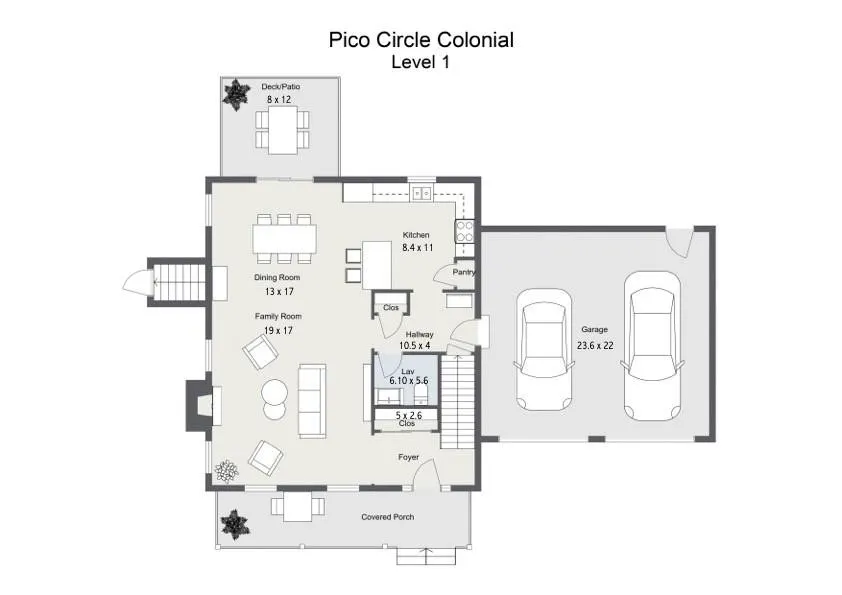
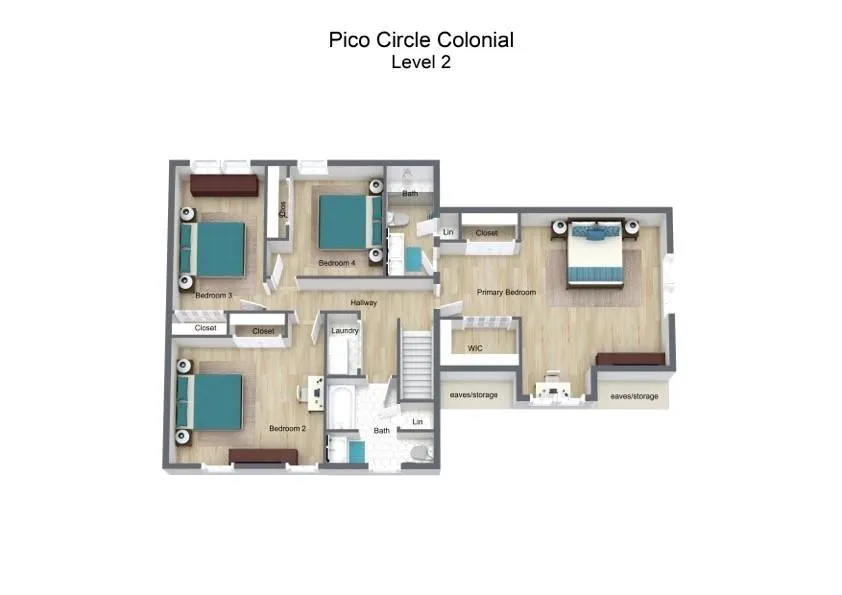
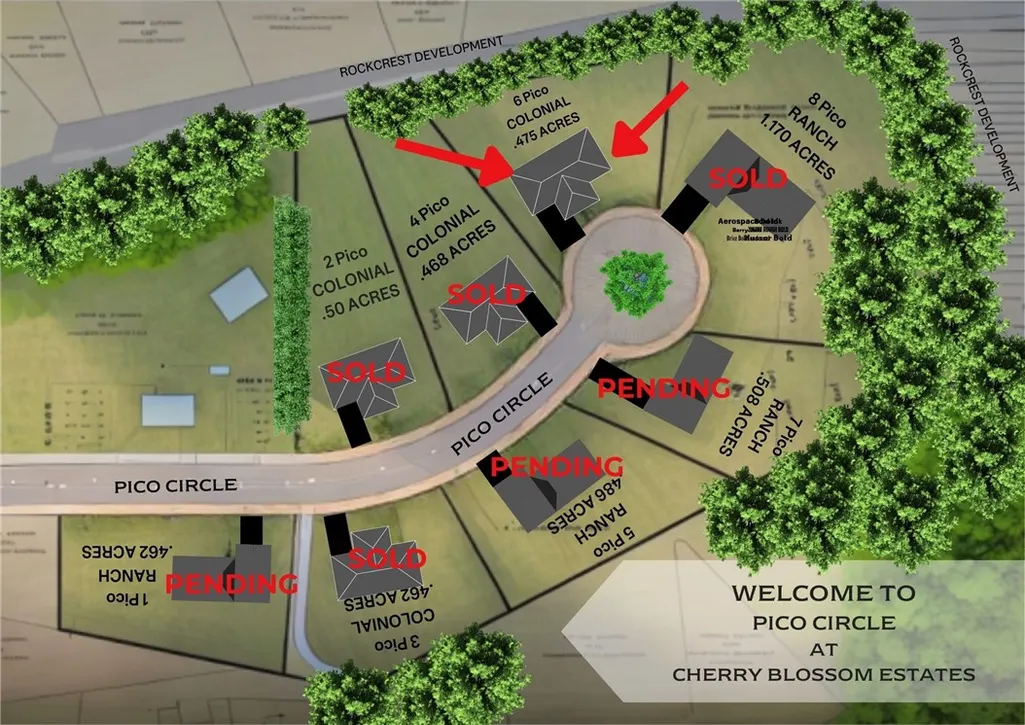
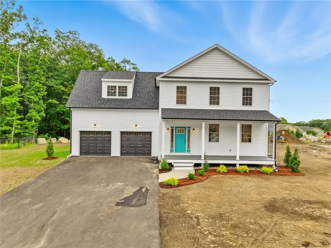
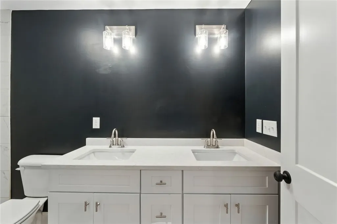
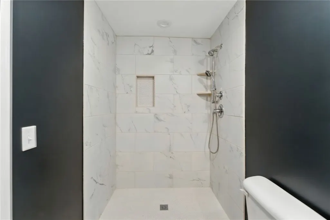
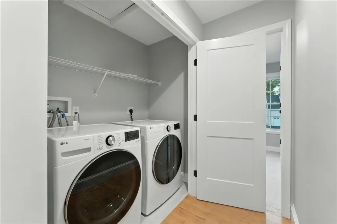
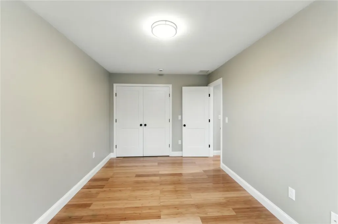
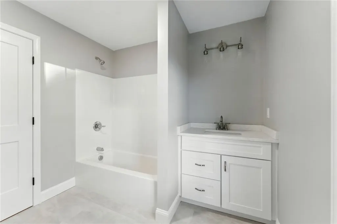
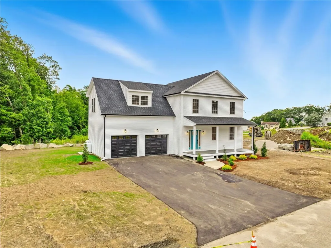
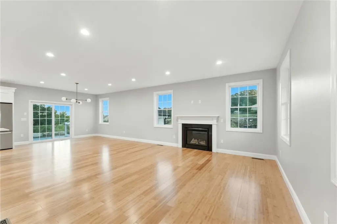
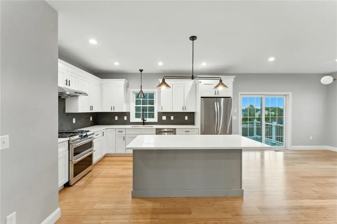
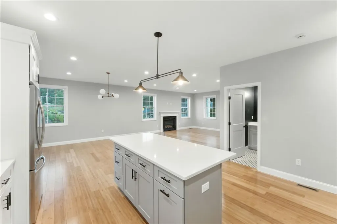
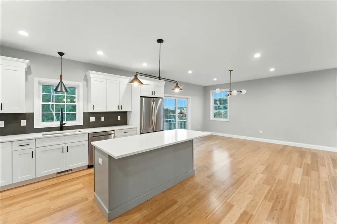
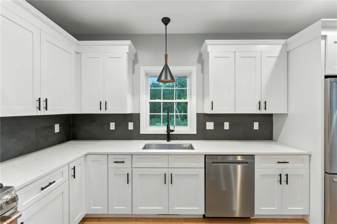
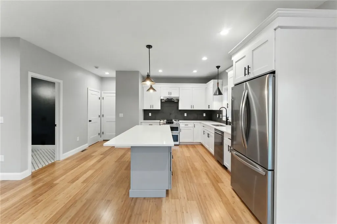
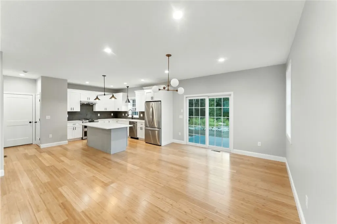
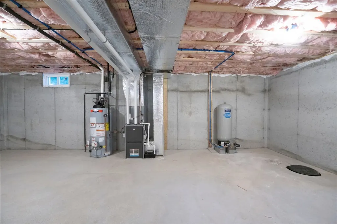
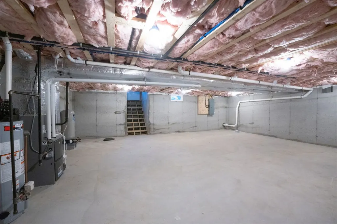
Welcome to Pico Circle at Cherry Blossom Estates. Colonial-style home offering 4 bedrooms with 2.5 bathrooms. Offering bamboo flooring throughout, granite counters, a fireplace, and an appliance package. Please note that the builder reserves the right to make changes before executing sales contracts. Upgrades are an additional cost and are due upfront. This is the last lot available in the development. Expected to be completed in March of 2026 PHOTOS ARE FROM A PREVIOUS BUILD AND ARE USED AS AN EXAMPLE OF THE BUILDERS' WORK. ARTIST RENDERINGS are an example of the layout. Furnishings or finishes are not included. These are Spec Homes, not custom builds.
| Price History | |
|---|---|
| 6/6/2025 | Listed $750,000 |
General Features
| Sewer | Connected |
|---|---|
| Heating | Forced Air,Propane |
| Cooling | Central Air |
| Utilities | Sewer Connected |
| Possession | Negotiable |
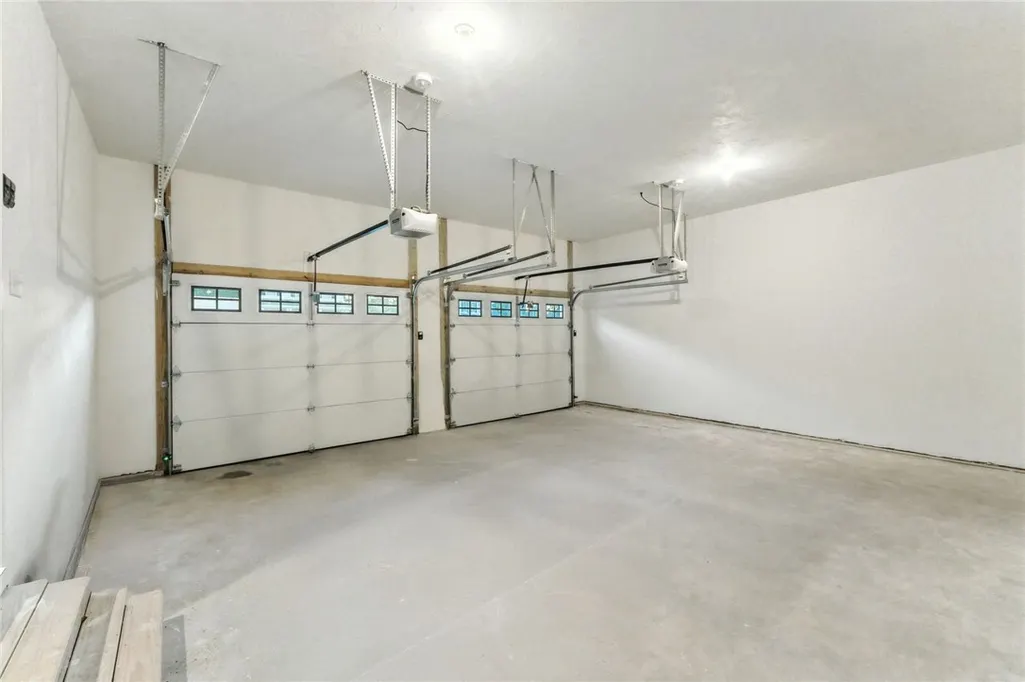
| Garage Spaces | 2 |
| Patio/Porch Features | Deck,Patio,Porch |
| Construction Materials | Plaster,Vinyl Siding |
| Year Built | 2025 |
| Electric | 200+ Amp Service |
| Stories Count | 1 |
| Levels | One |
| Property Subtype | Single Family Residence |
| Tax Year | 2024 |
| Community Features | Highway Access,Near Schools,Public Transportation,Recreation Area,Restaurant,Shopping |
| County | Providence |
| New Construction | true |
| Property Type | Residential |
| Attached Garage | true |
| Subdivision Name | Cherry Blossom Estates |
| Garage Y/N | true |
| Total Rooms | 10 |
| Full Baths | 2 |
| Status | Pending |
| City | Johnston |
| Senior Community Y/N | false |
| Lot Size Units | Square Feet |
| Lot Size Square Feet | 20691 |
| Land Lease Y/N | false |
| Property Condition | Under Construction |
| Virtual Tour | https://tour.RiLiving.com/6-Pico-Circle-Johnston-RI-02919 |
| Standard Status | Pending |
| Tax Lot | 4 |
| Property Sub Type Additional | Single Family Residence |
Interior Features
| Interior Amenities | Attic,Bathtub,Cathedral Ceiling(s),High Ceilings,Stall Shower,Tub Shower,Vaulted Ceiling(s) |
|---|---|
| Basement | Exterior Entry,Full,Interior Entry,Unfinished |
| Flooring | Ceramic Tile,Hardwood |
| Total Fireplaces | 1 |
| Fireplace Features | Insert,Gas |
| Total Stories | 1 |
| Basement (Y/N) | true |
| Air Conditioning Y/N | true |
| Heating Y/N | true |
| Window Features | Thermal Windows |
| Fireplace Y/N | true |
| Half Baths | 1 |
| Total Bedrooms | 4 |
| LivingAreaSource | Builder |
| Total Baths | 3 |
Exterior Features
| Exterior Amenities | Deck,Porch,Patio,Paved Driveway |
|---|---|
| Parking Features | Attached,Garage |
| Water Source | Well |
| Total Parking | 4 |
| Inclusions | Taxes are not yet determined as they are based on the town assessment. Homestead 20% tax deduction applies to owner-occupants. The association fee is in effect once the seller does not own the majority of lots. HOA fee is yearly and TBD |
| Lot Size Area | 20691 |
| Foundation Details | Concrete Perimeter |
| Building Area Total | 2230 |
| Lot Size Acres | 0.475 |
| Covered Spaces | 2 |
Amenities
- Foreclosure
- Views
- Short Sale
- New Construction
- Adult 55+
- Lease To Own
- No HOA Fees
- Furnished
- Primary On Main
- Air Conditioning
- Seller Finance
- Green
- Fixer Upper
- Horse
- Golf
- Fireplace
- Deck
- Garage
- Basement
- Pool
Property vs Single Family Average in 02919
Price
Year Built
 Massachusetts MLS Property Info Network (MLSPIN) - The property listing data and information set forth herein were provided to MLS Property Information Network, Inc. from third party sources, including sellers, lessors and public records, and were compiled by MLS Property Information Network, Inc. The property listing data and information are for the personal, non commercial use of consumers having a good faith interest in purchasing or leasing listed properties of the type displayed to them and
 IDX information is provided exclusively for consumers personal, non-commercial use and may not be used for any purpose other than to identify prospective properties consumers may be interested in purchasing. Information is deemed reliable but is not guaranteed. © 2026 State-Wide Multiple Listing Service. All rights reserved.
 The data relating to real estate for sale on this website appears in part through the SMARTMLS Internet Data Exchange program, a voluntary cooperative exchange of property listing data between licensed real estate brokerage firms, and is provided by SMARTMLS through a licensing agreement. Listing information is from various brokers who participate in the SMARTMLS IDX program and not all listings may be visible on the site. The property information being provided on or through the website is for the
